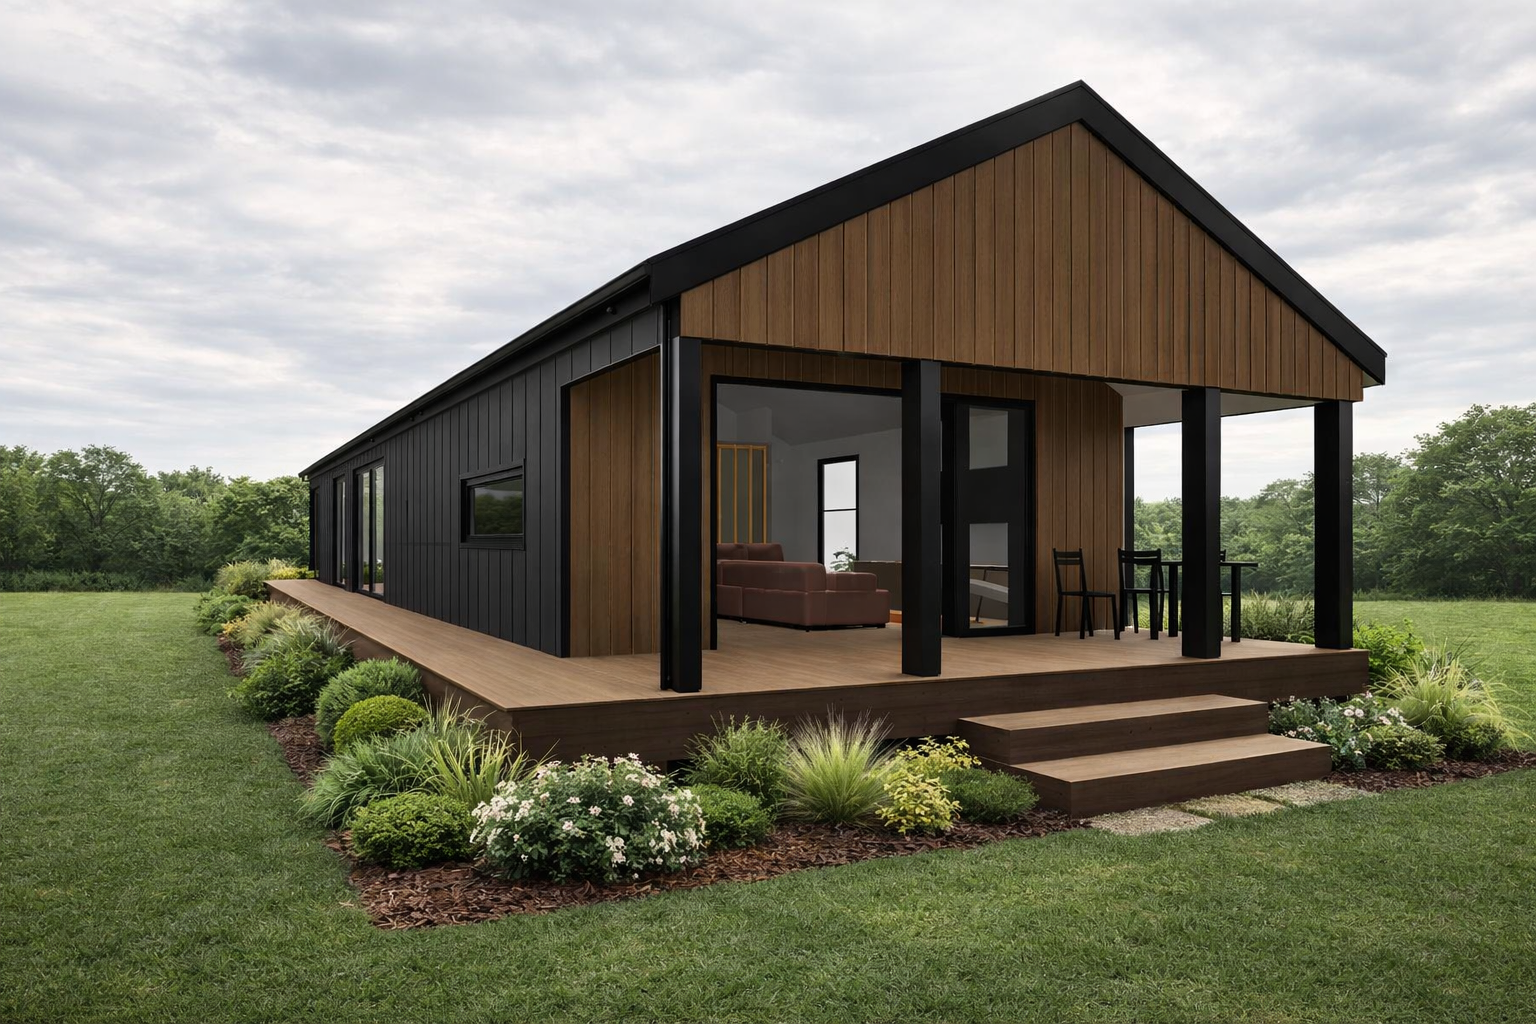
Granny Flats
Extra space for the way you live.
A granny flat is a small, separate home on the same property as your main house.
It no longer legally requires a building consent, but it is still built to the same exacting high standard as any other consented build in NZ.
Maybe it’s a place for family to live close by, a home for a parent or a grown-up kid, or a rental that helps pay the mortgage. Whatever the reason, it gives you more space without having to move.
We build them from start to finish, and we’ll guide you through each step, so it never feels overwhelming. It starts with working out what’s possible on your site.
AalbersBuild is your main contractor and project manager. We take ownership of your project from start to finish and keep you and your needs front and centre the whole way.
Project management
A build involves a lot of people, and knowing who to talk to and when is the key. There are consultants to plan, trades and suppliers to build, and inspections, insurances, warranties and completion certificates to sign off. We stay on top of all of it, so you don’t have to.
Main contractor
We’re Licensed Building Practitioners with years of experience in Auckland residential building. We know this work inside out, and we love doing it.
The backstop
Nobody likes risk, so we’ve built it out of the process. Insurance, warranties and independent third-party inspections make our system more robust and more stringent than the old way, with qualified professionals checking the work at every key stage.
What we do
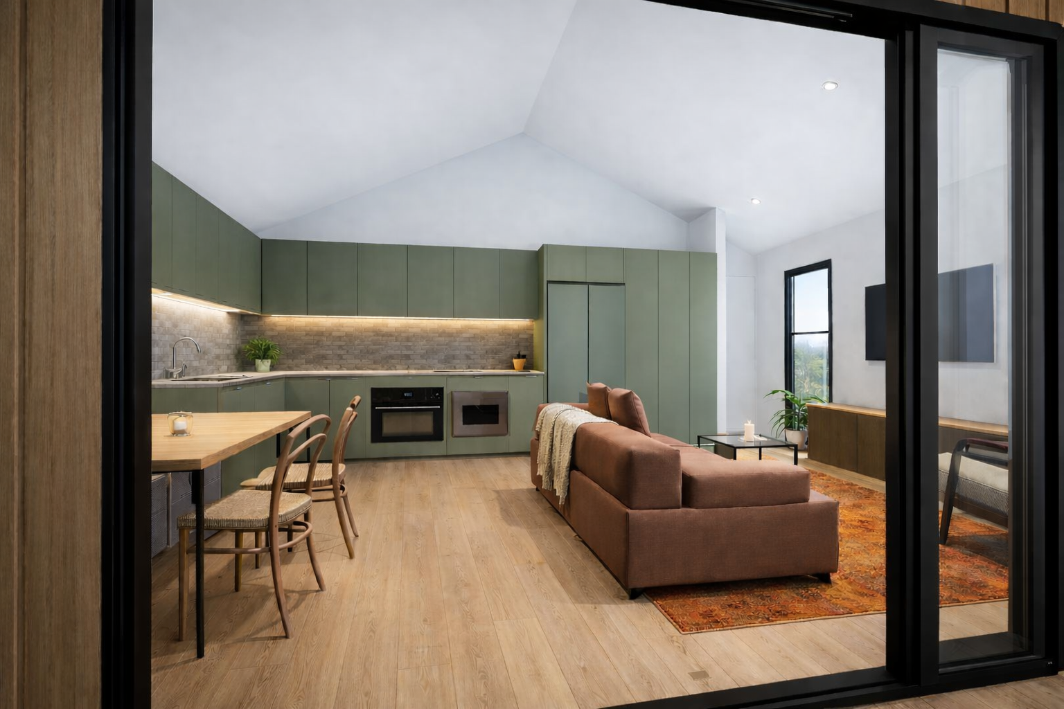
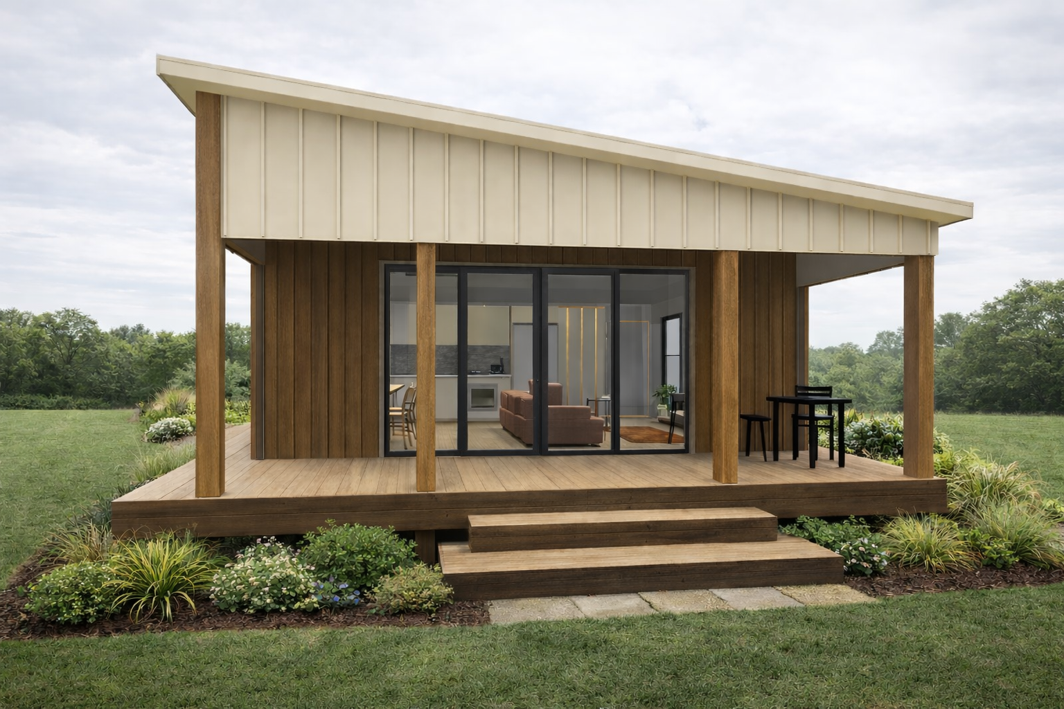
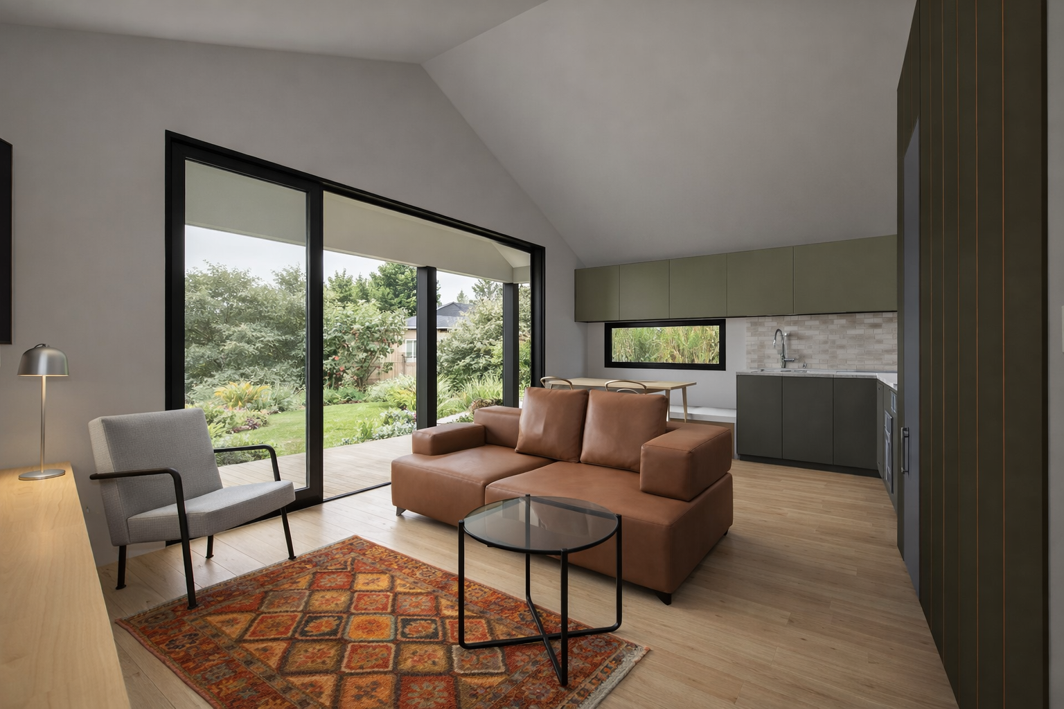
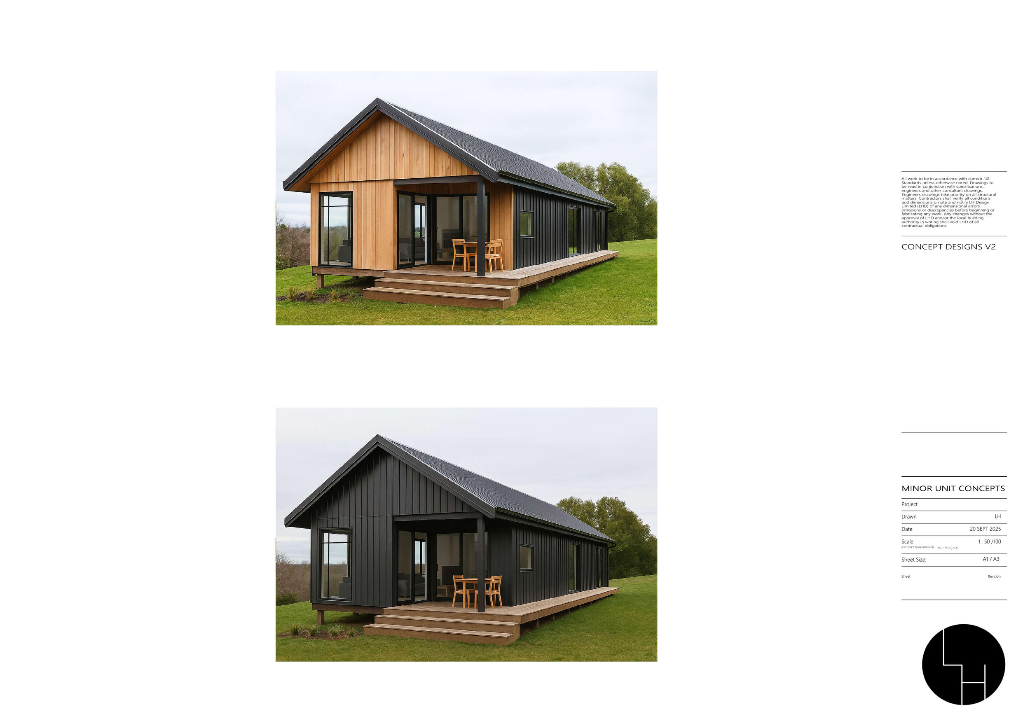
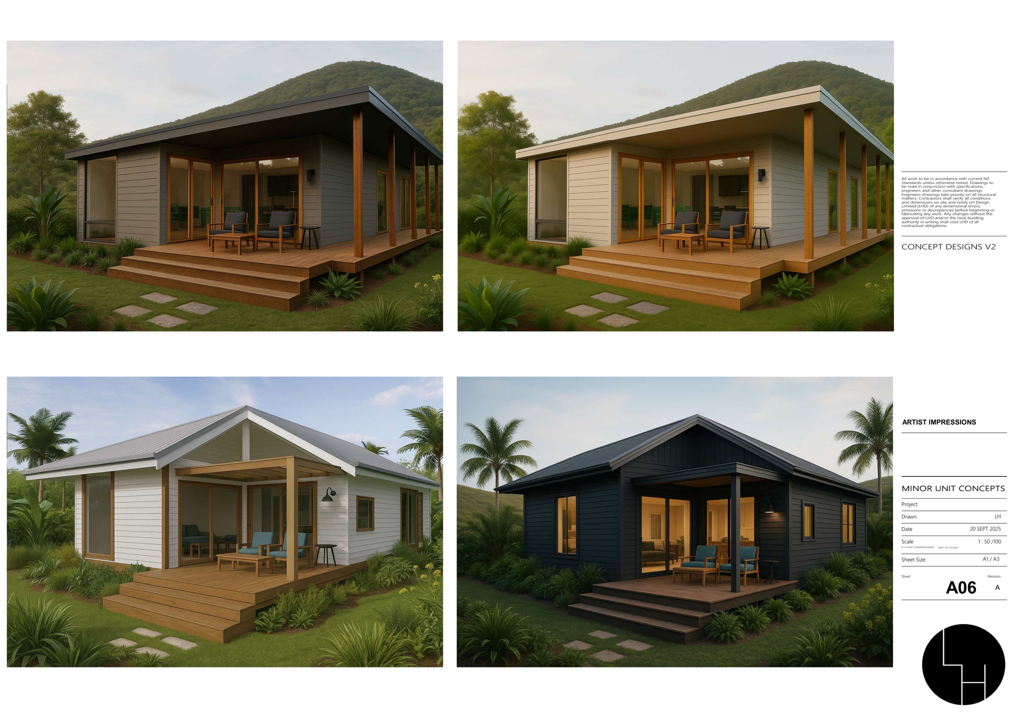
Choose from our range of high-end designs, then tailor one to suit you, your family and your section.
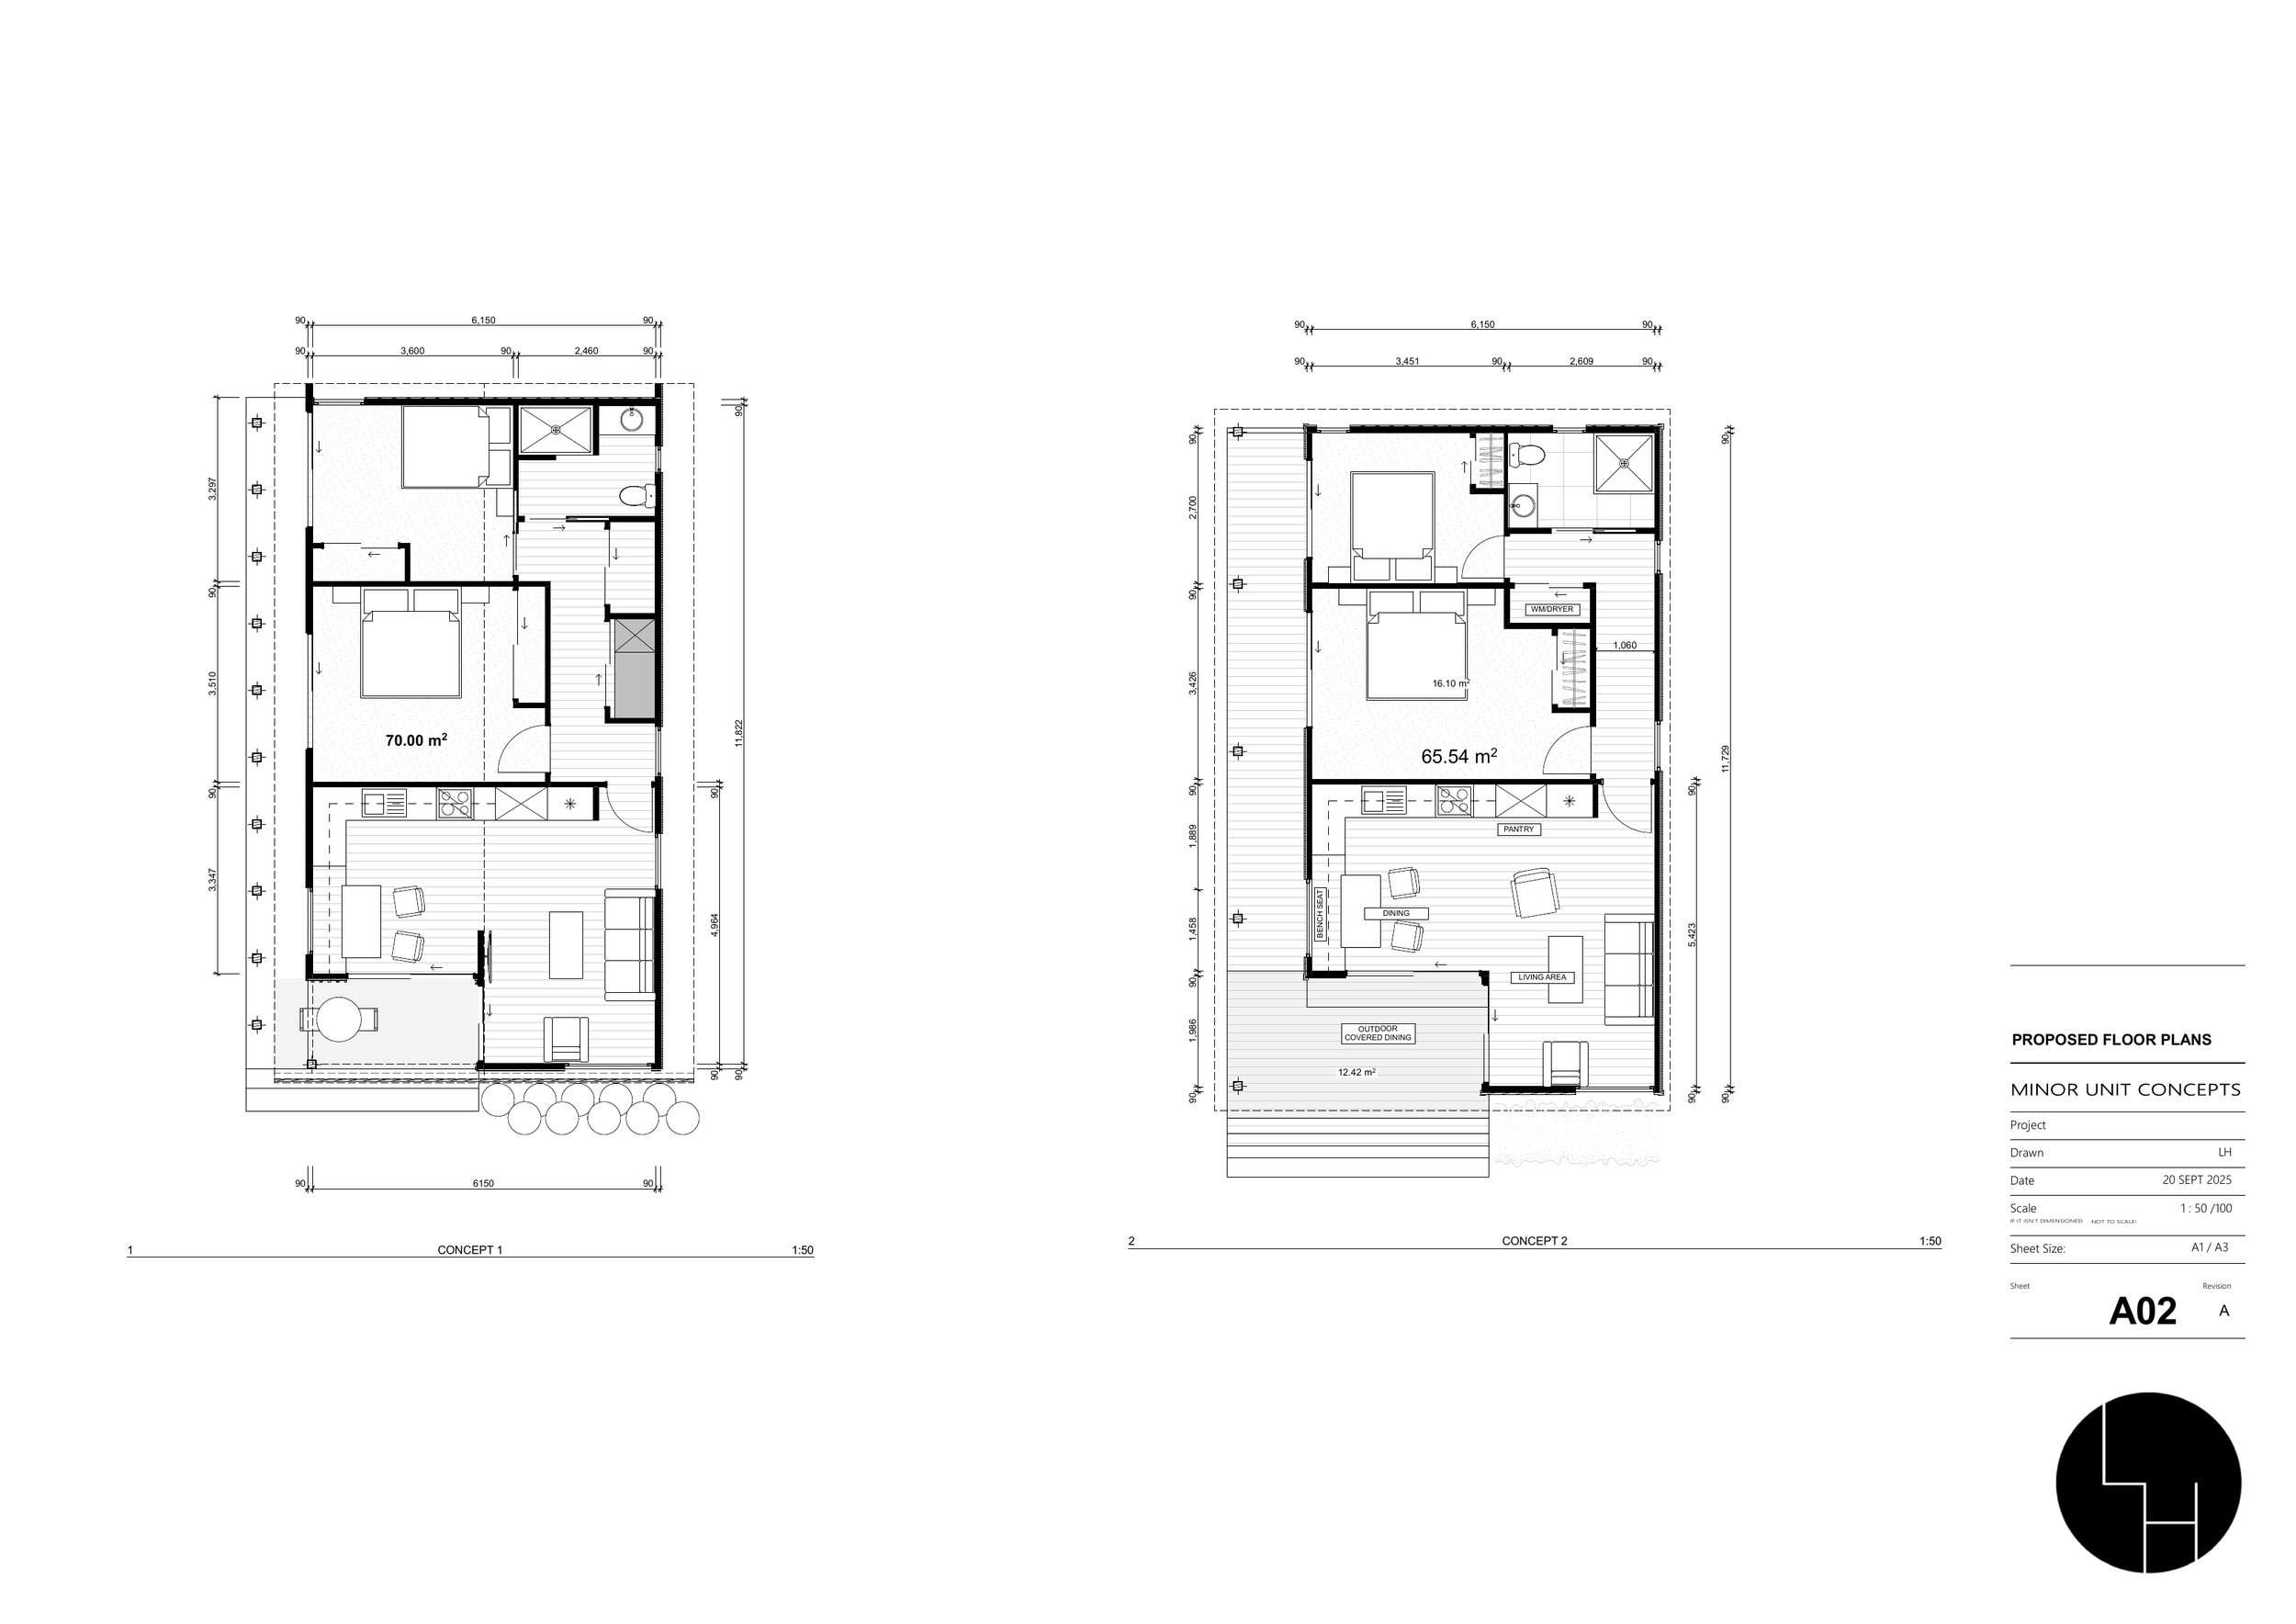
Step 1: Pick a floor plan
Start with one of our ready-made floor plans. Need a small change? We can make minor adjustments to suit you.
Step 2: Choose your options
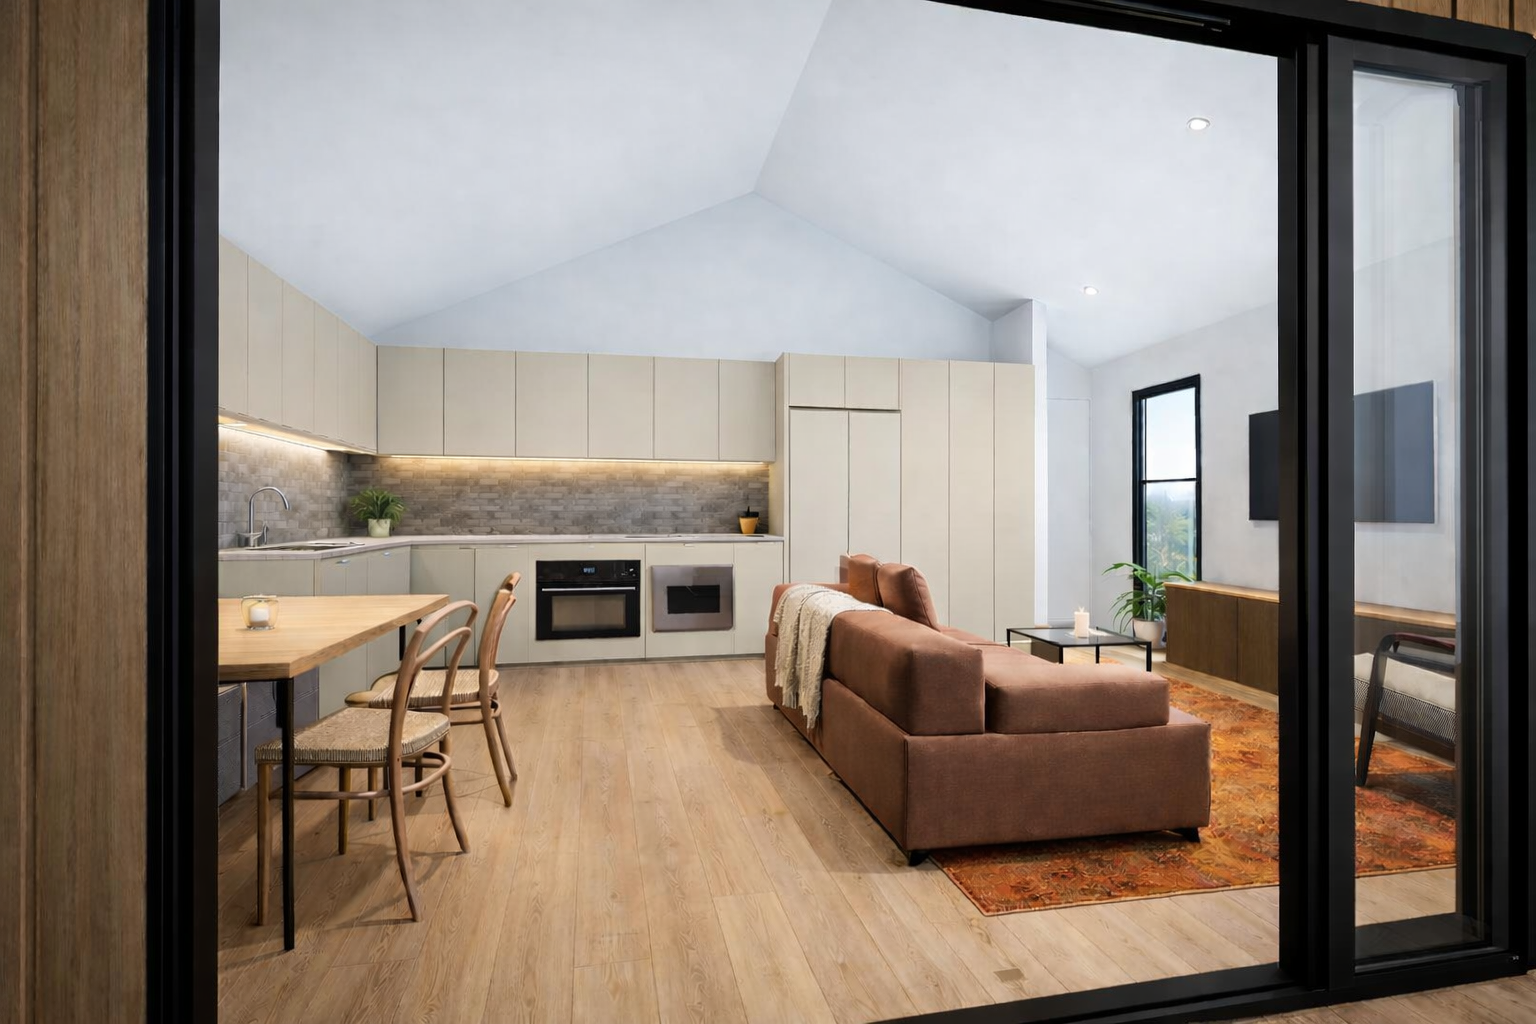
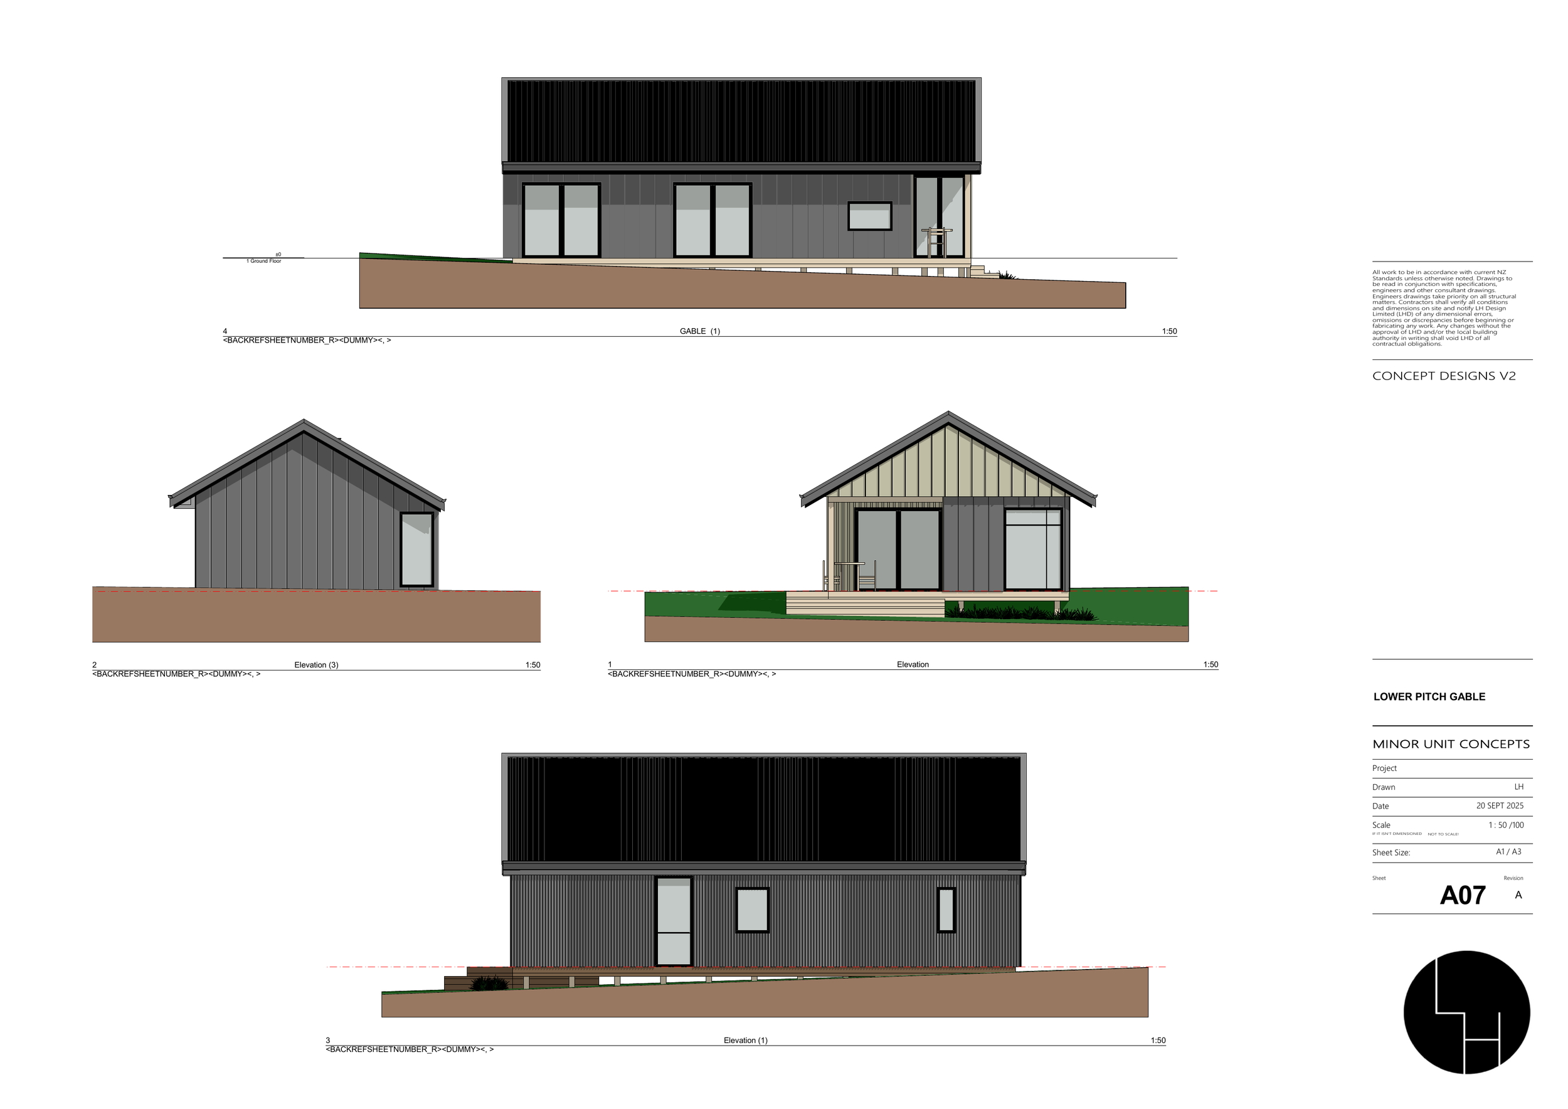
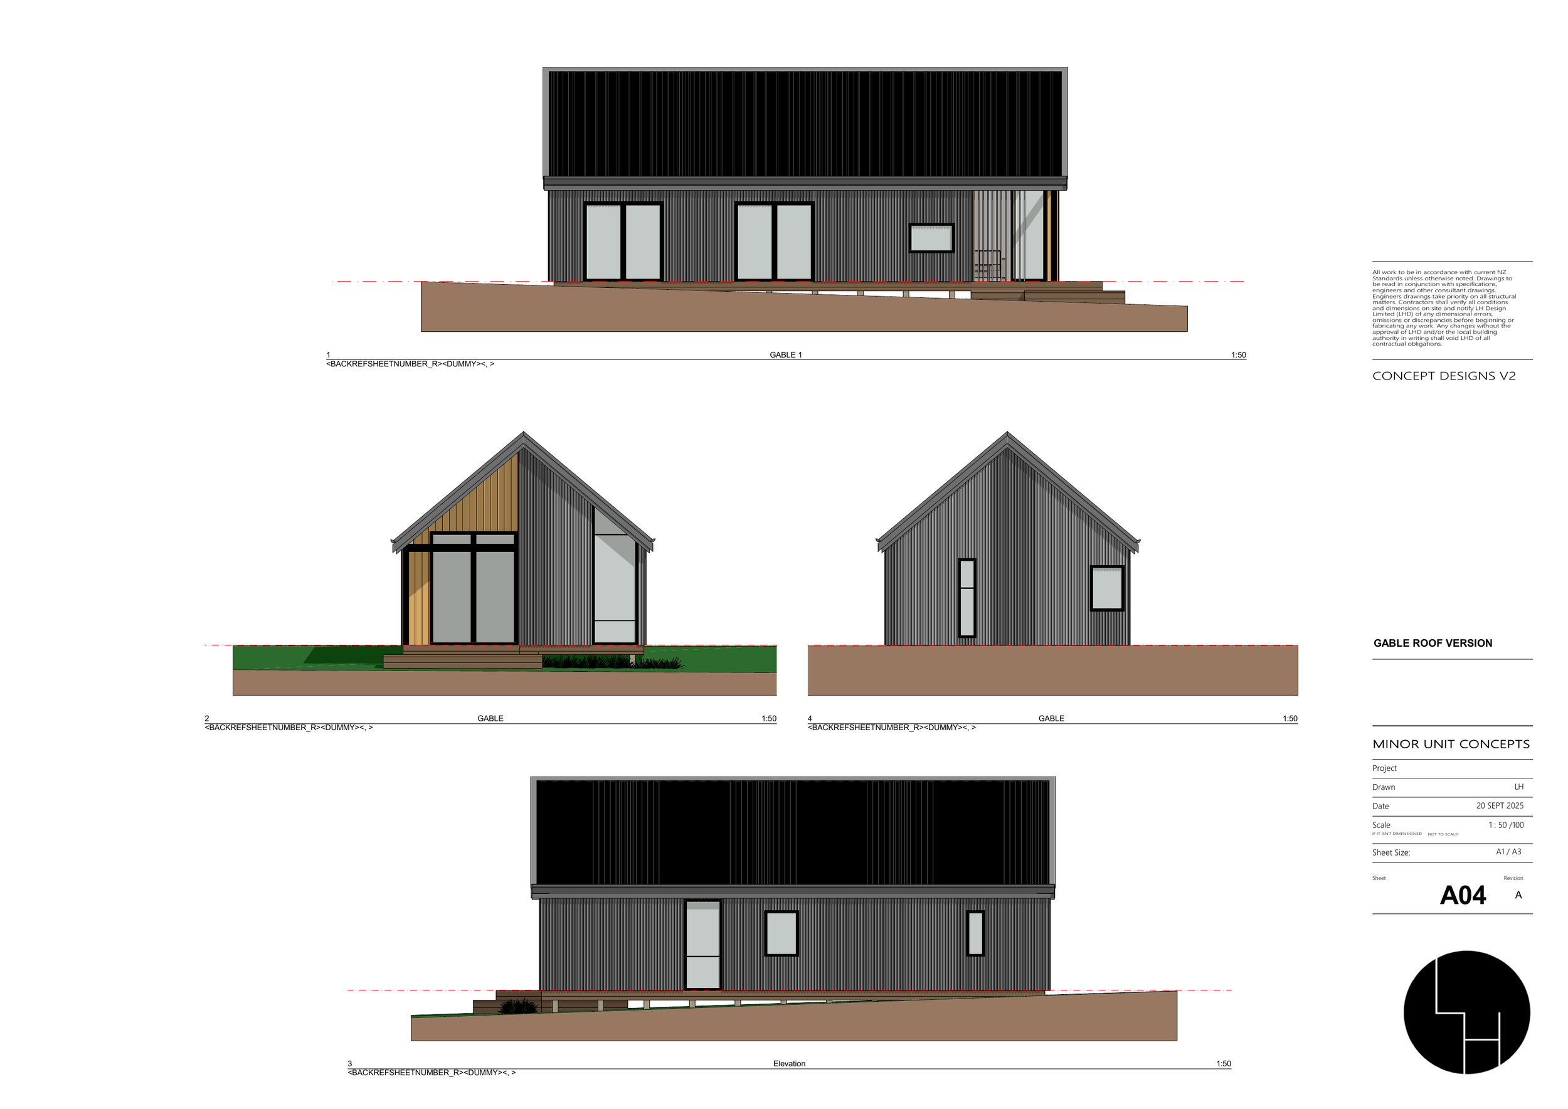
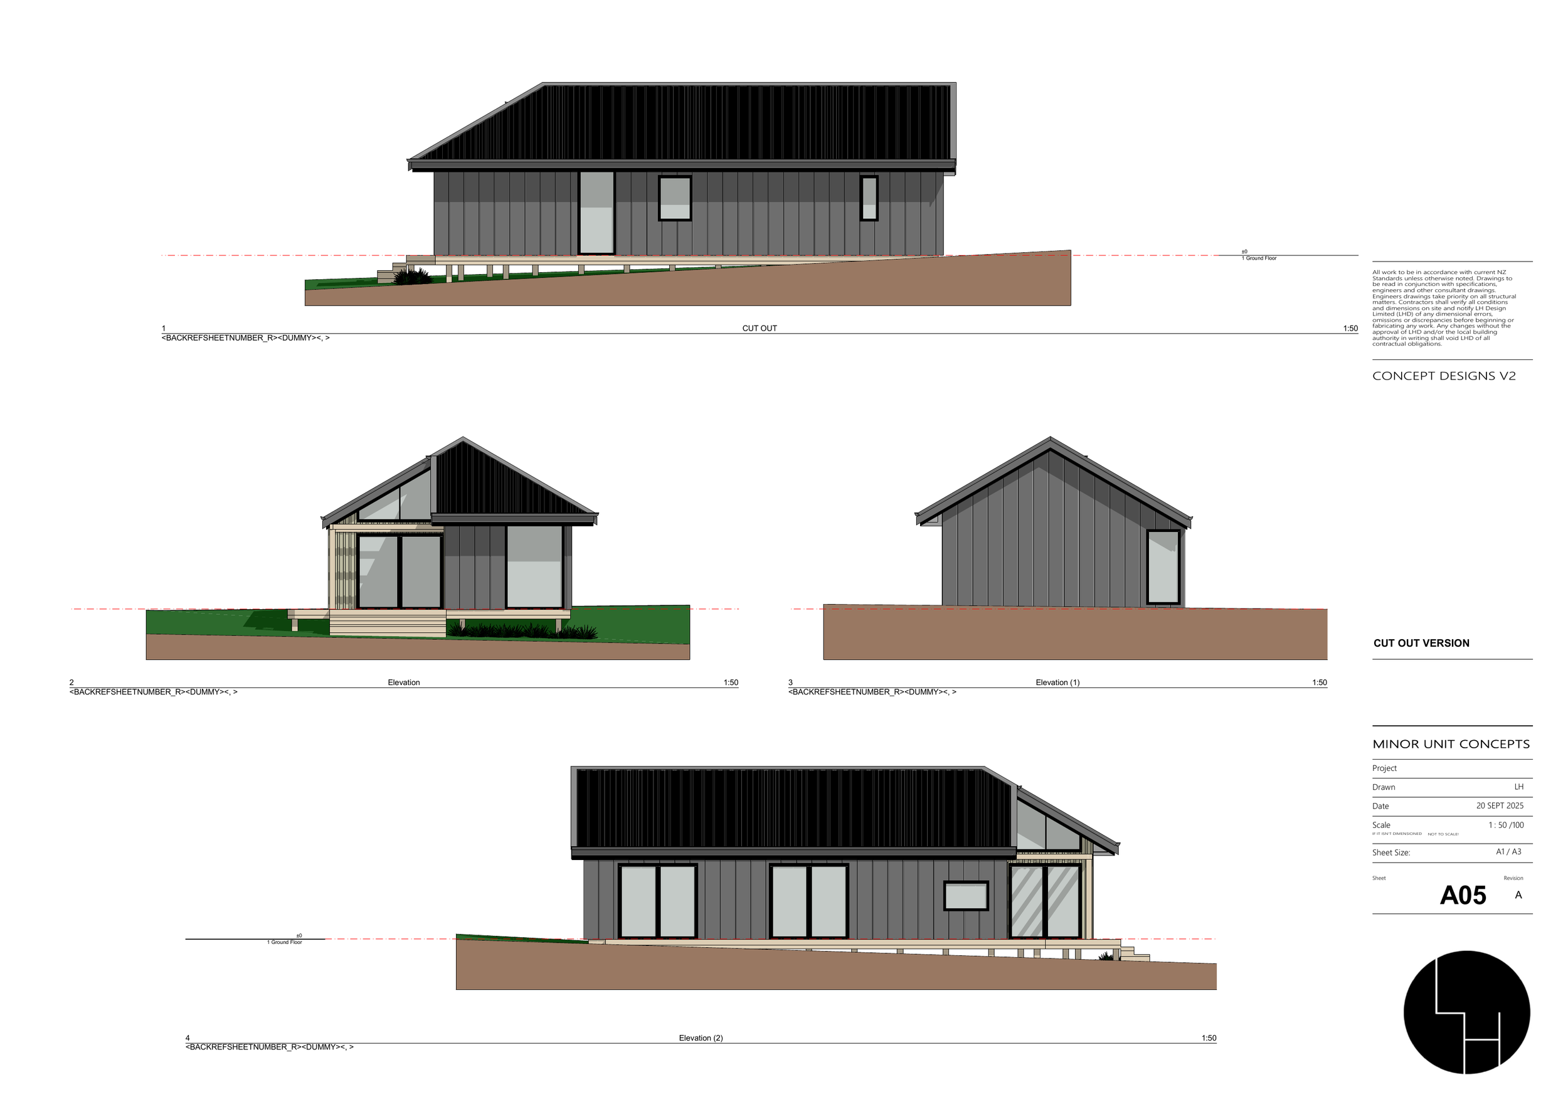
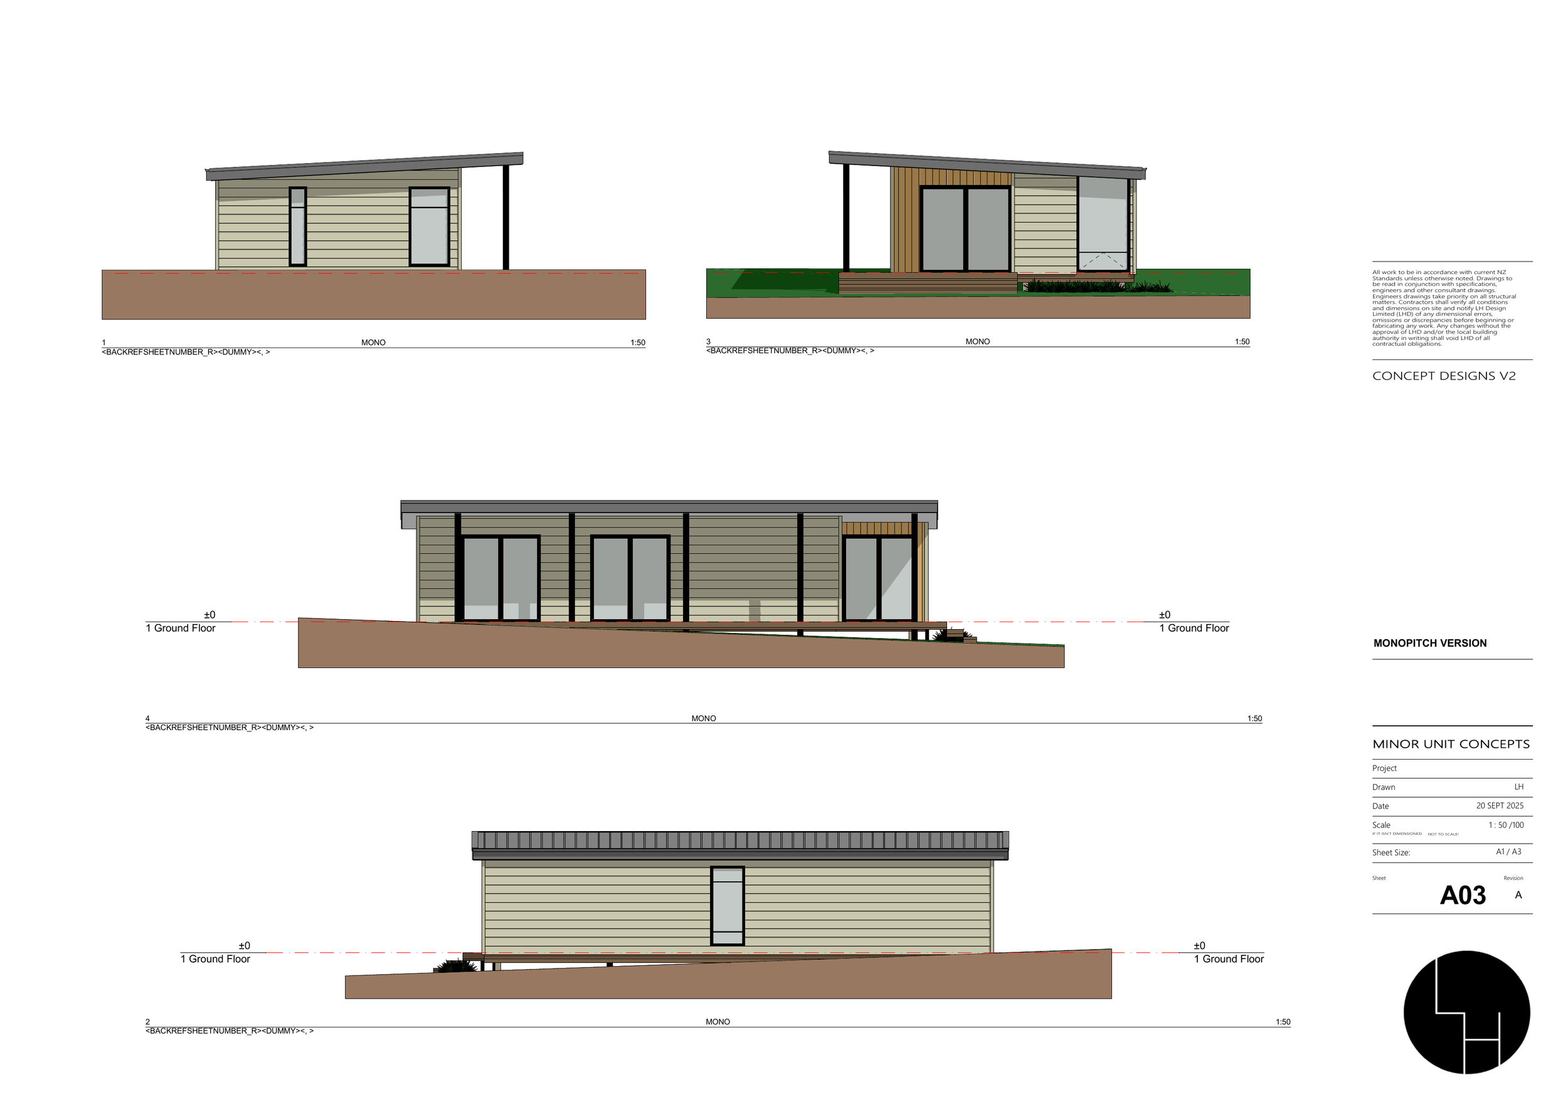
Pick the finishes you like, with different options at different prices. Think cladding, roof shape, wardrobes and kitchen fit-out.
Step 3: Add your extras
Add anything that isn’t in the standard design, such as retaining walls, decking, driveways, solar panels or water tanks.
Step 4: Review
Once you hit go, we spend two weeks preparing your contract and getting your design ready for the PIM application.
Changed your mind about something? No problem. Before you sign, we’ll go through everything with you and adjust the details, so nothing big is locked in until you’re happy.
Pick and Mix Tailored Designs
Did you know?
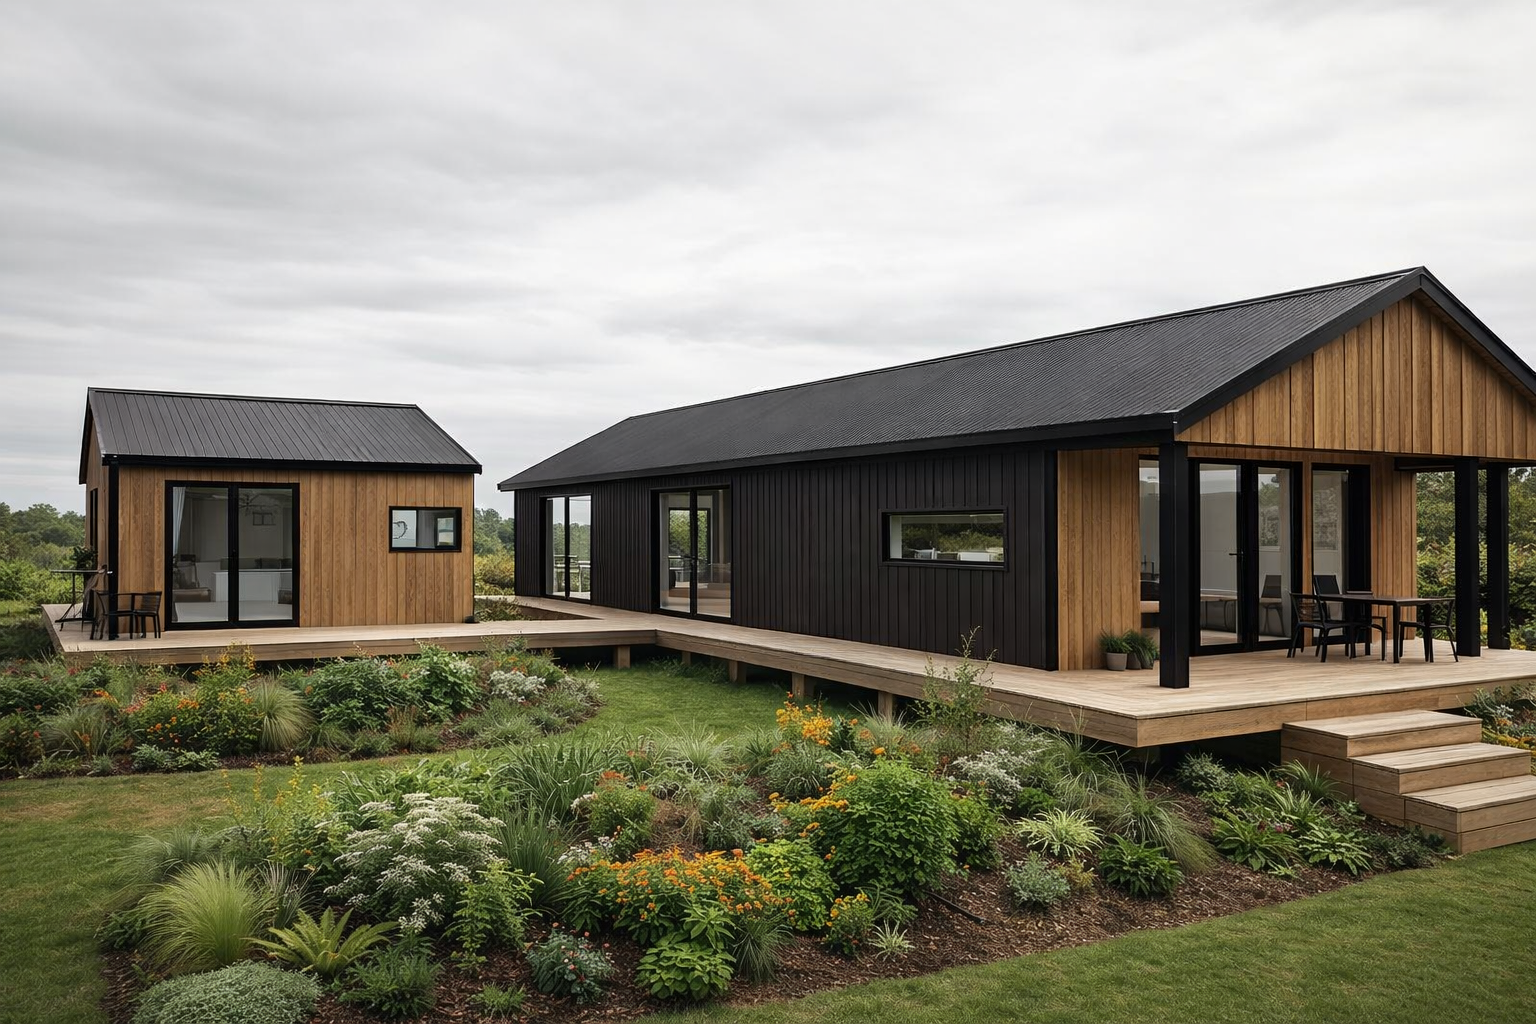
Under previous changes to the same Building consent legislation, you can also add a sleepout of up to 30 m² to your property without a building consent.
A sleepout can add 1 or 2 extra bedrooms, or give you room for storage or a garage. Paired with your new granny flat, it turns your back yard into a spacious home the whole family can enjoy..
For reference 30m2 is about the same size as a spacious double garage.
Add a Sleepout
Our process delivers.
Each trade knows exactly what’s expected of them, with clear time allocations and quality controls so there’s no waiting around and no wasted time.
Our management processes keep overheads low and our projects on track so that all stakeholders walk away happy.
See our process map below
Getting started is simple
Our application process is quick and straightforward. Everything you need to get started is right here on this page. If you’re ready to go now, you could be just 16 weeks from having a completed granny flat in your backyard.
Our Process
Process
Simplified
The beauty of an AalbersBuild Granny Flat is in its simplicity. A small build allows us to break our trades into easily managed bite-sized pieces.
-
We’ll do a real quick check to see whether there are any obvious elements that will trigger a building consent.
This isn’t a guarantee, but more just a quick check over the obvious bits for clarity.
Note: If you skip this step and go straight to stage 1, we’ll do this step for free and refund your stage 1 application in full if it returns a building consent trigger. -
This is where everything gets clear before any building starts. We check your site, confirm the design, and apply for your PIM. You’ll get:
Site plan and siting
Confirmed preliminary plan design
Site topography
A check for any resource management issues and hazards, including any engineering needs or connection fees
Your PIM application
A fixed-price contract and timeline through to completion
-
The design is finalised and detailed into a full set of working drawings.
You’re 100% happy with the planning and design, so this is the go button.
Your PIM is granted, and we load your job into our system from start to finish. We book all your subtrades and order all your materials so everything arrives at exactly the right time.
What’s included
Complete working drawings
All engineering and service requirements sorted
Coordination of all the trades needed
Materials organised and ordered
All health and safety paperwork
Site prep
-
The main build, covering everything to do with building the dwelling itself:
Foundations
Framing
Exterior cladding
Internal lining
Finishing and fit-out
And everything in between, done by qualified, experienced tradies using quality, long-lasting materials.
-
Everything outside the standard build, such as landscaping and hardscaping, driveways and vehicle crossings, retaining walls, and service connections where your site needs them.
This stage can happen before, during or after Stage 2. We keep it separate so you can see exactly what these costs are.
-
We finish properly and hand it over to a high standard:
Full quality control review
Final inspection
Final documents submitted to council
Warranties, guarantees and trade statements delivered to you
Moving forward?
Get started right here.